
30924 Tanglewood DriveNovi City, MI 48377
Mortgage Calculator
Monthly Payment (Est.)
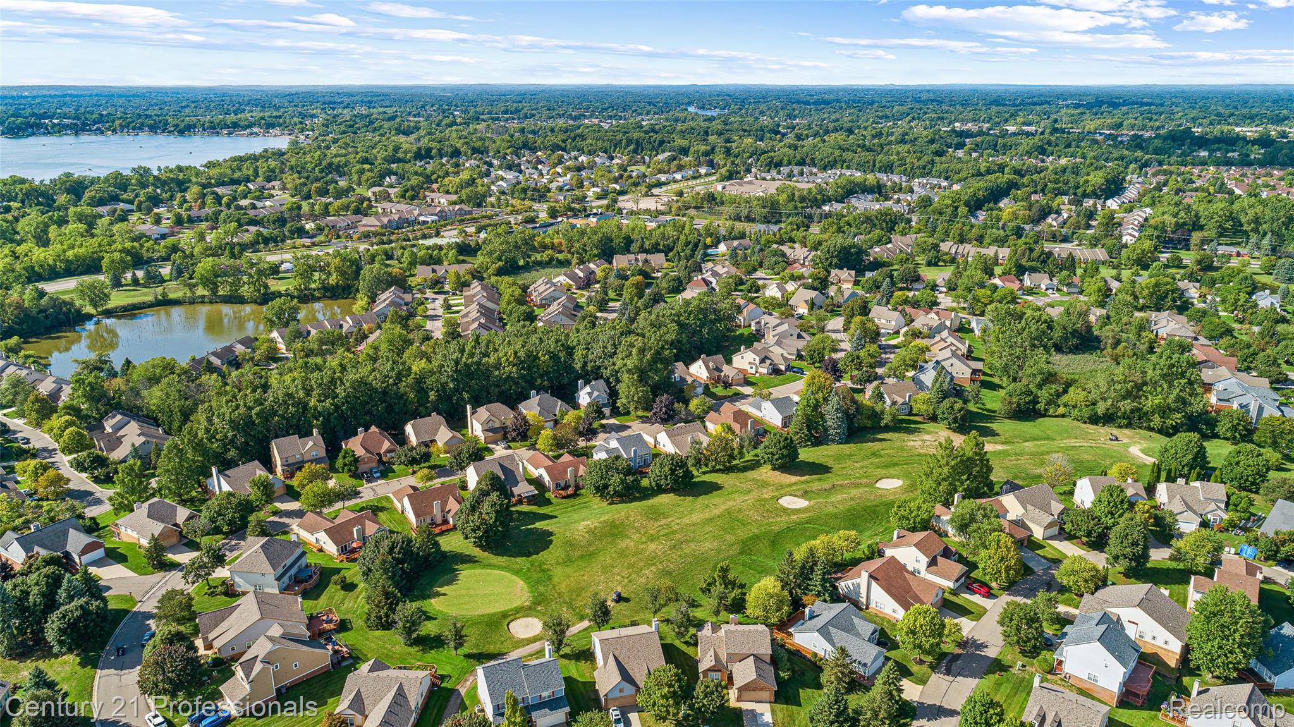
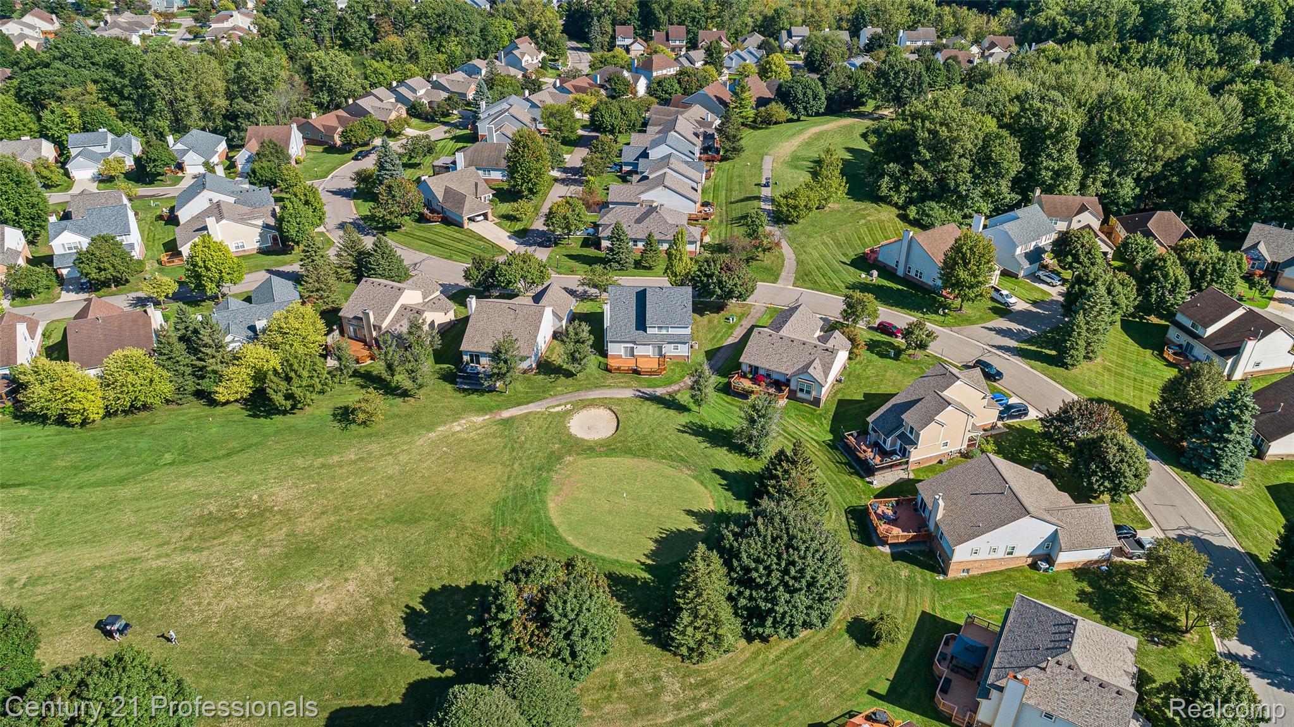
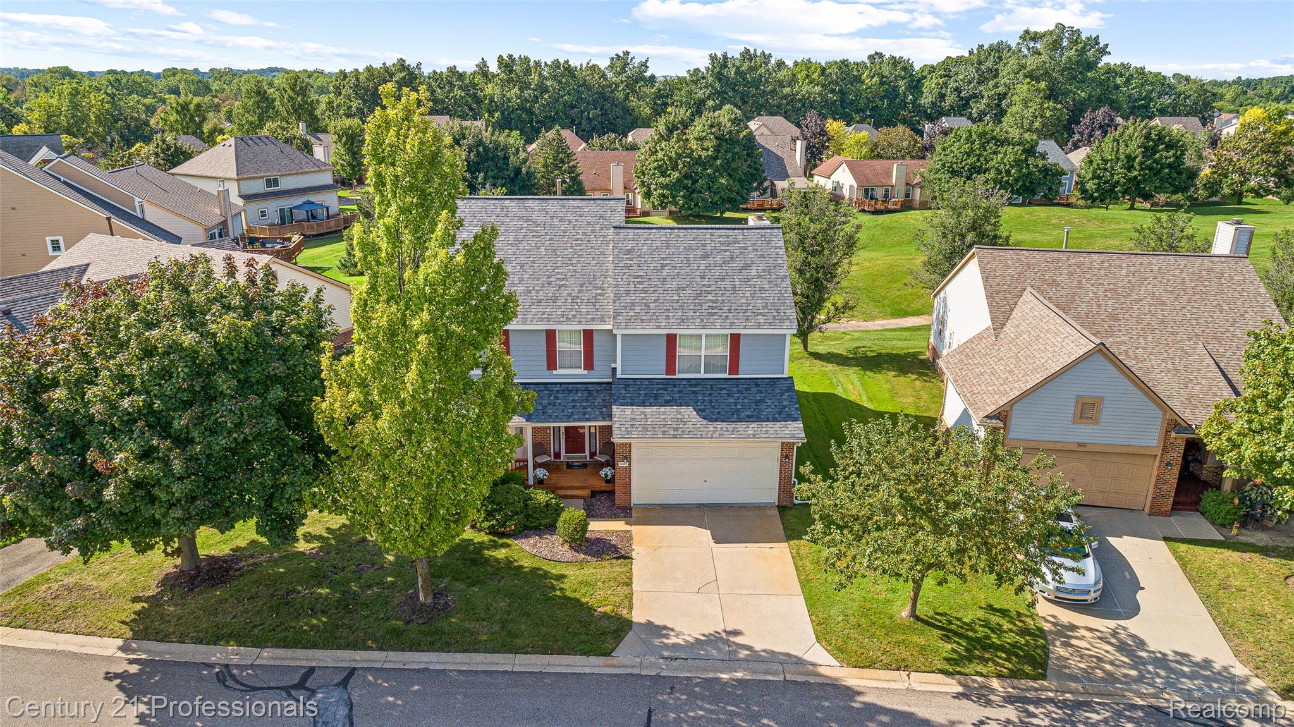
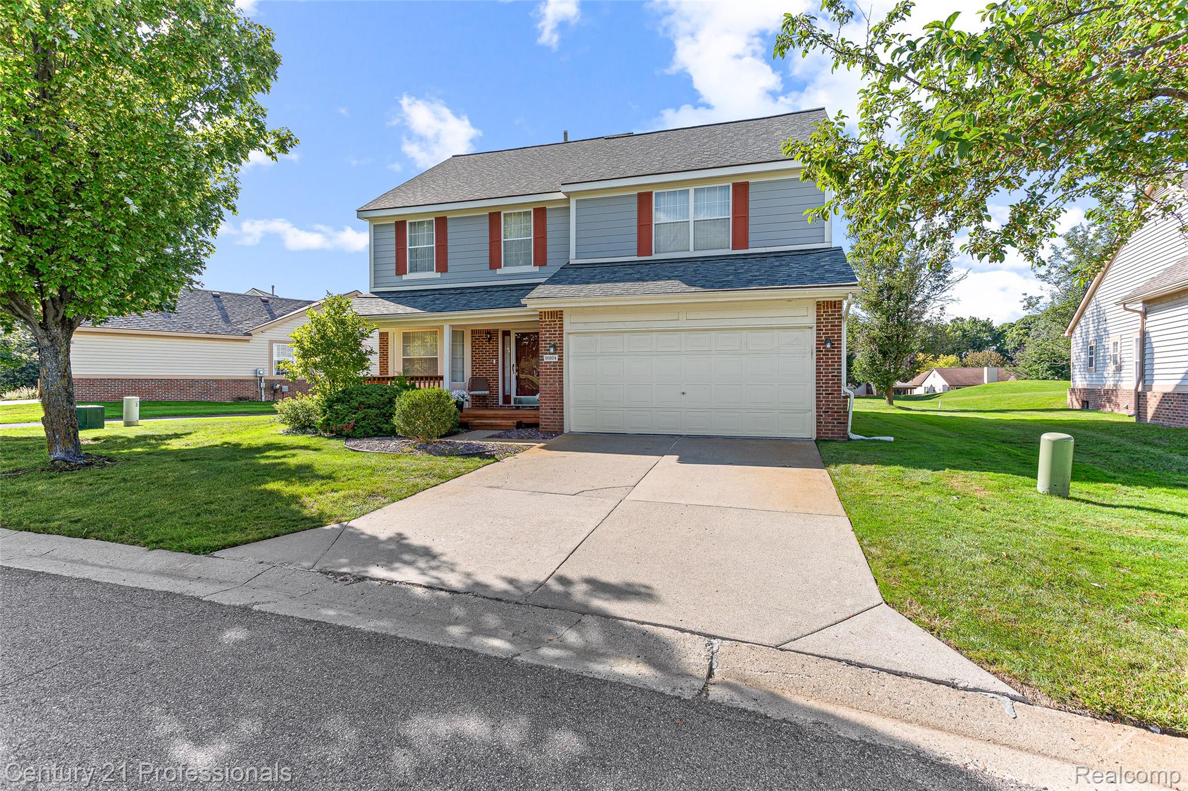
Enter an interest rate to see your estimated monthly payment.Tee time is just steps from your rear deck! Welcome to 30924 Tanglewood Drive, a spacious 4-bedroom, 2.1-bath detached condo backing directly to the 3rd hole of Maples Golf Course, located in The Maples of Novi—one of Novi’s most sought-after master-planned communities. Tucked deep within the community, this 2,300-square-foot home offers peaceful golf-course views from the private deck, with door walls opening straight onto that golf course backdrop. The step-down family room with vaulted ceilings and gas fireplace provides a comfortable retreat; the first-floor laundry and finished basement gives convenience and flexible living space. There is access to the community clubhouse, outdoor pool, tennis courts and walking trails, plus minutes to shopping, dining and the M-5 corridor. Sellers offer a one-year home warranty. Golf-course living, generous space and exceptional amenities—this is a lifestyle you’ll love coming home to!
| 3 days ago | Price changed to $439,000 | |
| 3 days ago | Listing updated with changes from the MLS® | |
| a month ago | Listing first seen on site |

IDX provided courtesy of Realcomp II Ltd. via RealcompIILtd. Copyright © 2026 Realcomp II Ltd. Shareholders.
IDX information is provided exclusively for consumers' personal, non-commercial use and may not be used for any purpose other than to identify prospective properties consumers may be interested in purchasing and that the data is deemed reliable but not guaranteed accurate by the MLS.
Did you know? You can invite friends and family to your search. They can join your search, rate and discuss listings with you.